The War Apartments and Midcentury · 1943–1965
The blueprint portrait
1964
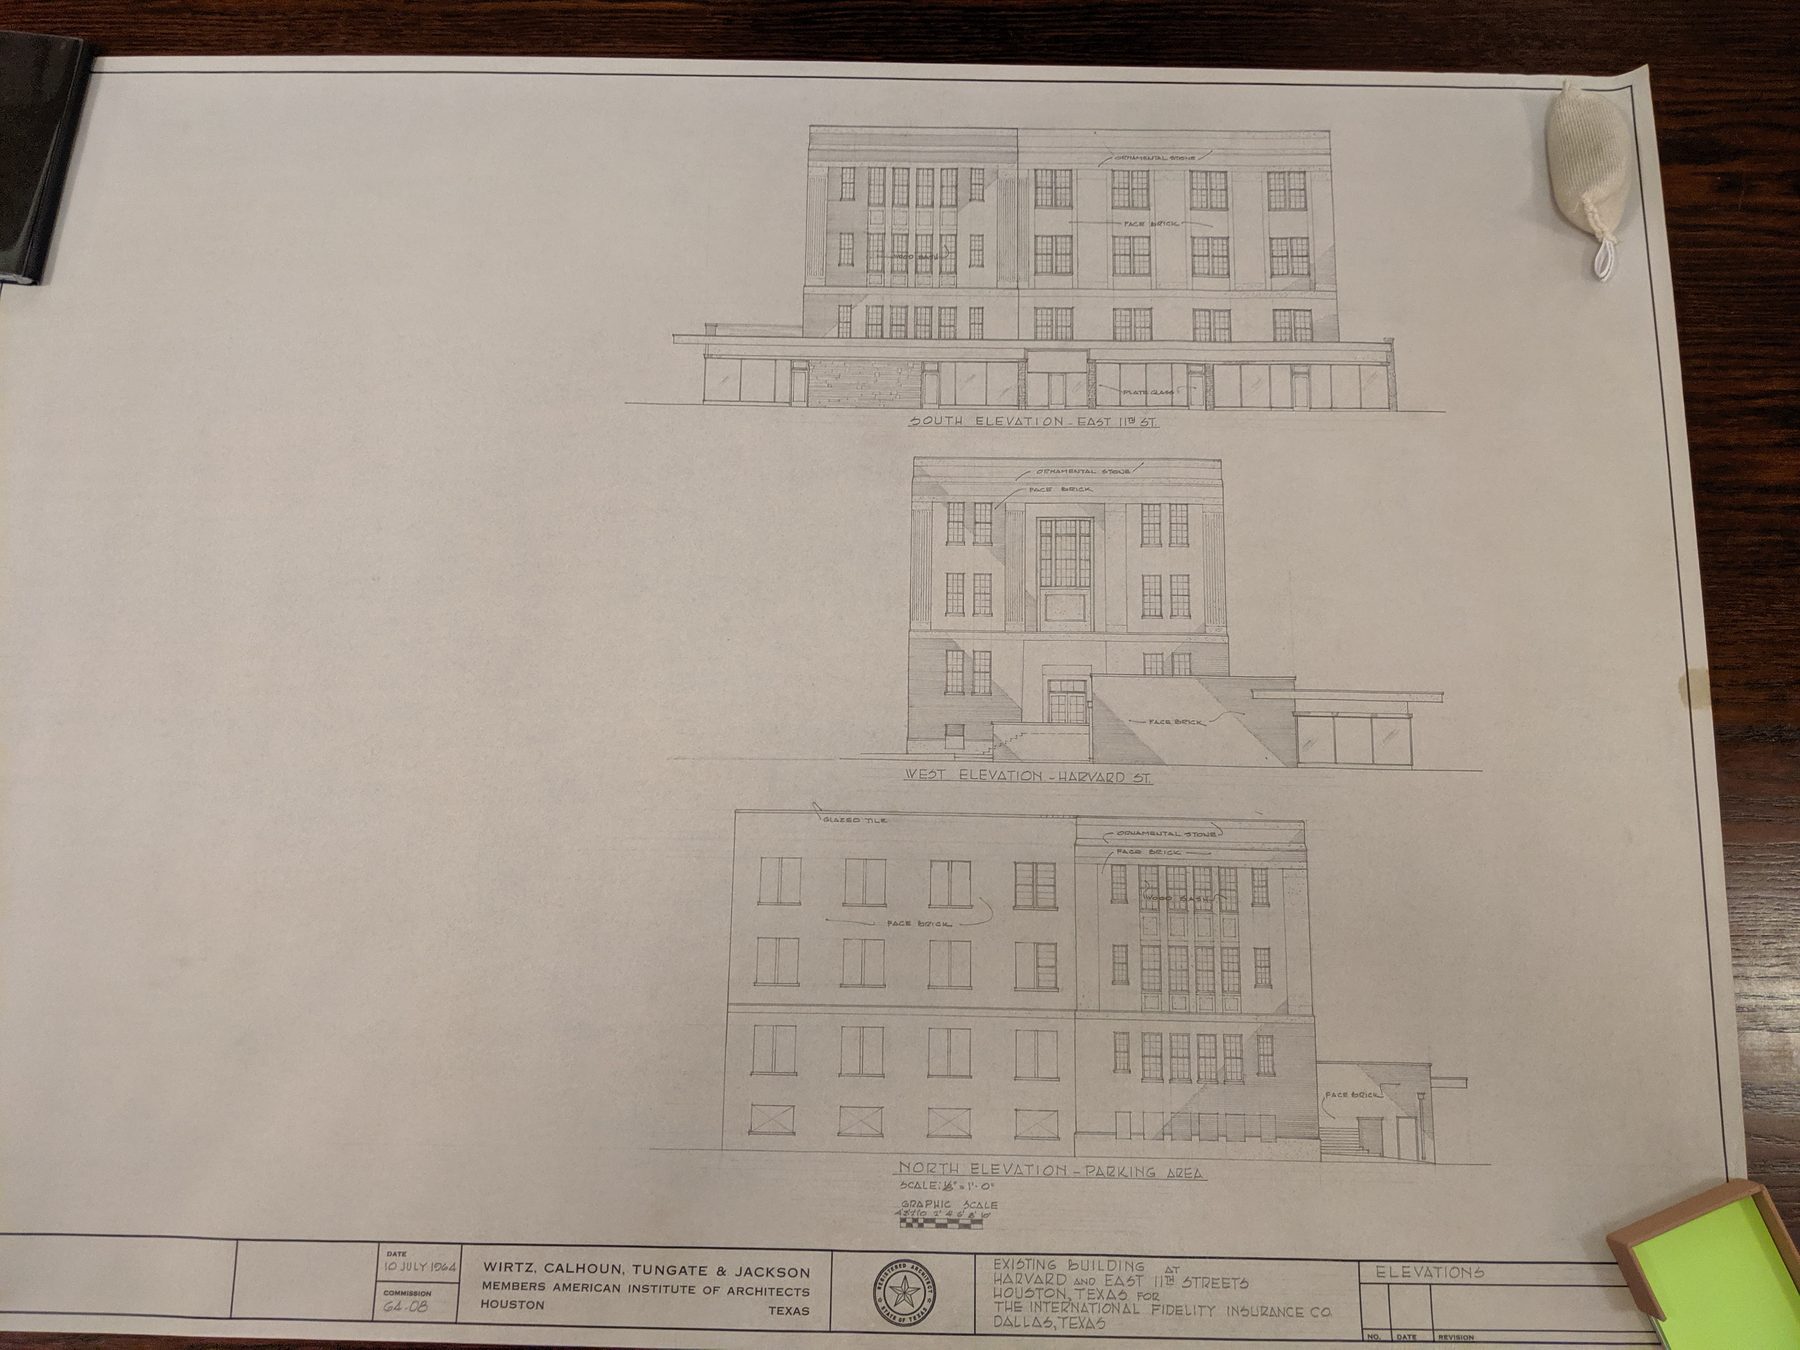
In July 1964 the International Fidelity Insurance Company of Dallas commissioned a complete renovation study from the Houston firm Wirtz, Calhoun, Tungate & Jackson: every elevation, every floor, the storefronts, the steel columns inside the masonry. The renovation was never carried out. The drawings survive.
They are the earliest detailed architectural portrait of the building known to exist, and they carry one detail of particular value: on the west elevation, the draftsmen recorded the faint outline of the Masonic square-and-compass emblem still legible on the frieze above the entrance.
The source