Houston Heights · Texas

The Temple on Harvard Street

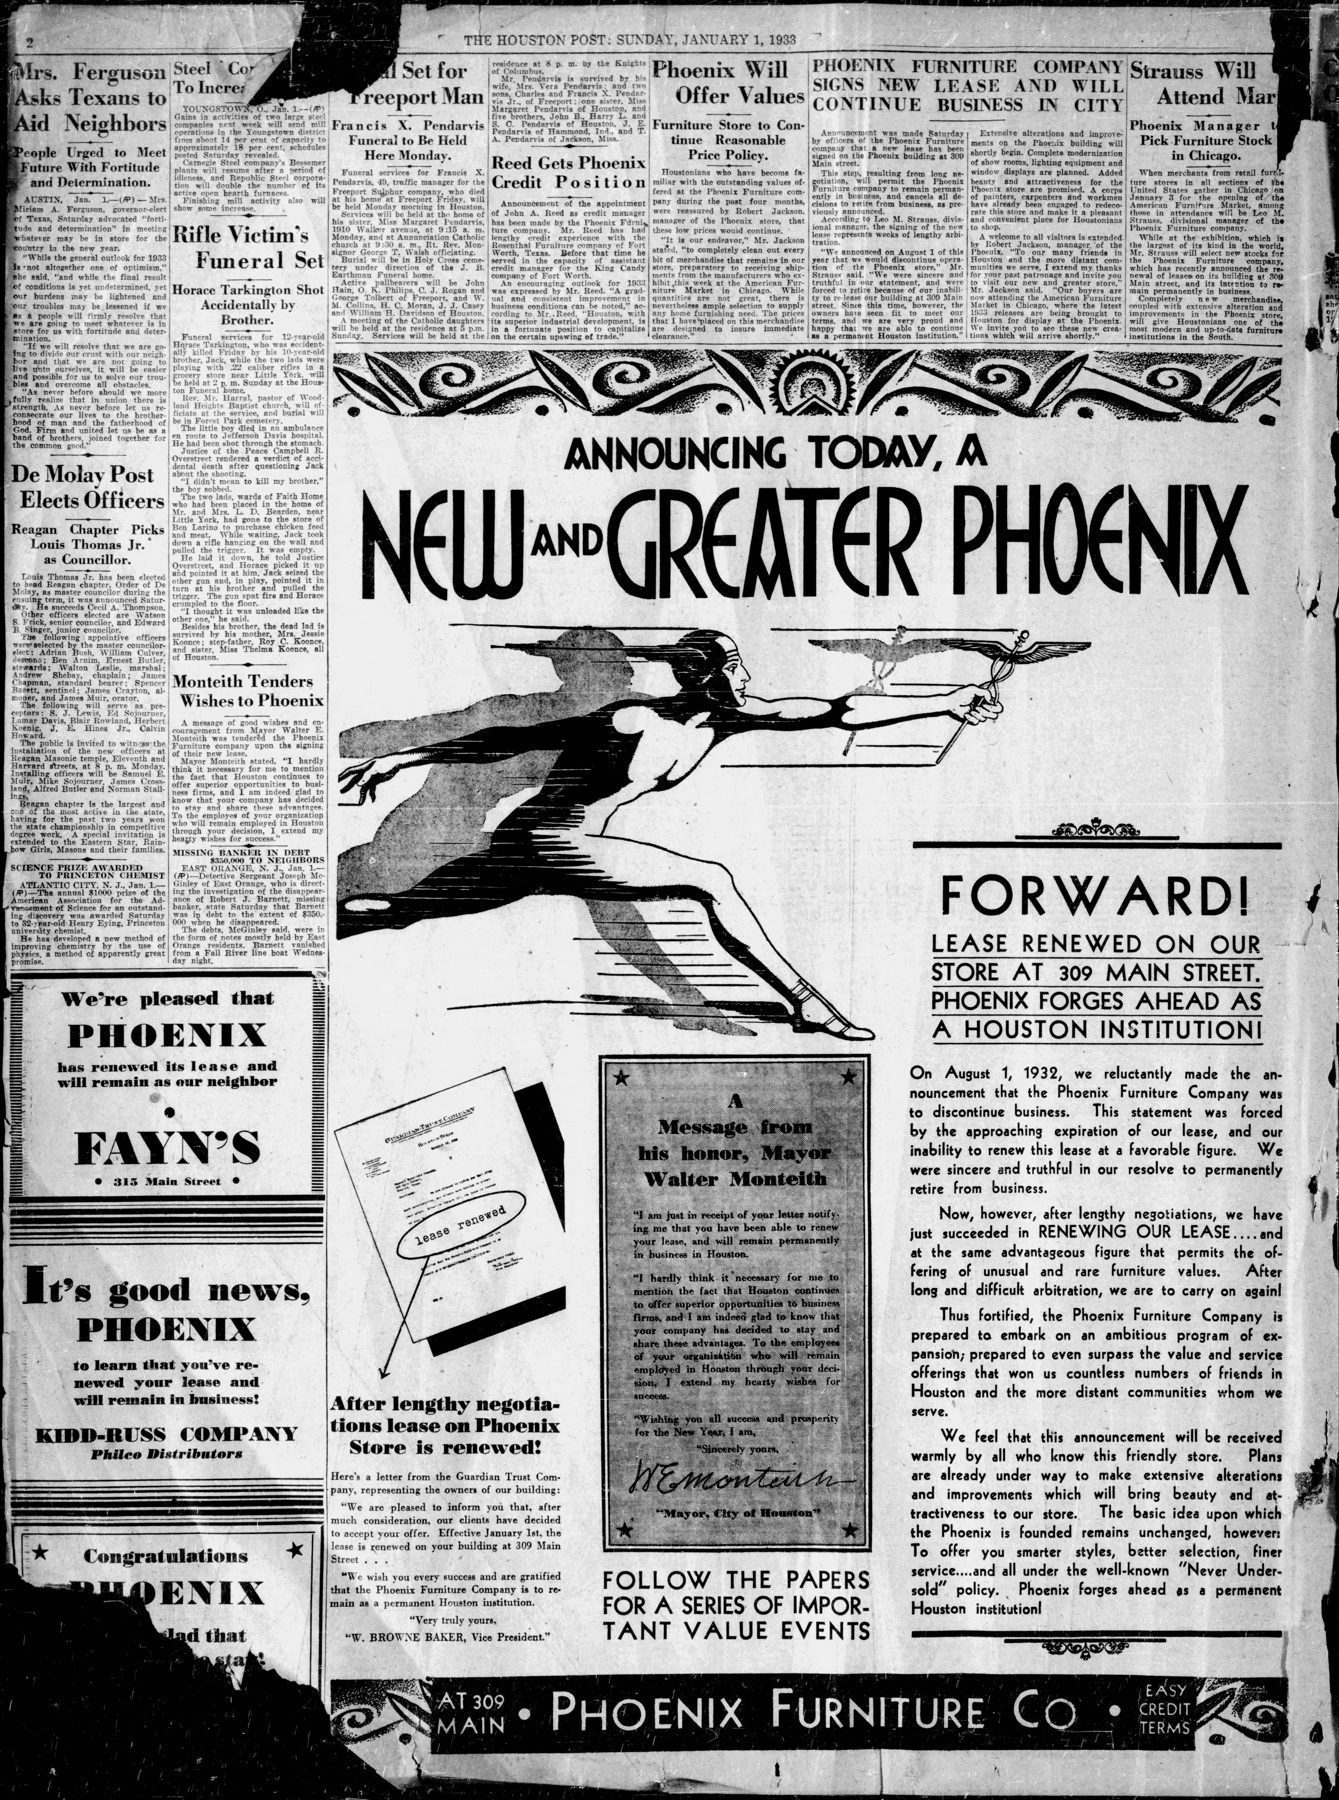
Nine decades at the corner of Eleventh and Harvard — a building that outlasted everything the twentieth century threw at it.

The History of Harvard House · 1100 Harvard St · Built 1930
1930 newspaper perspective rendering: New Reagan Lodge Building in Heights
“New Reagan Lodge Building in Heights” — architect Lamar Q. Cato’s perspective rendering of the temple, published with the construction announcement. Houston Post, March 23, 1930 (digitally restored).
1891 – 1929

The Corner Before

Houston Heights was laid out in 1891 as one of Texas’s first streetcar suburbs — a planned town on high ground northwest of Houston, its boulevard modeled on Boston’s Commonwealth Avenue and its streets named for great colleges: Harvard, Yale, Cornell, Oxford. The corner of Harvard and East Eleventh spent its first decades quietly. In 1908 it made the newspaper because a wolf — or a very ambitious wild dog — raided a henhouse there.

1908 clipping: Makes War on Chickens
“Makes War on Chickens”: at the corner of Eleventh and Harvard, eighteen hens were “pulled from the roost and eaten.” Houston Chronicle, September 1, 1908.
1914 Red Cross bandage rolling at Collins Memorial Church, 11th and Harvard
The corner a generation earlier: a 1914-labeled Red Cross bandage-rolling session at Collins Memorial Methodist Church, Eleventh and Harvard. Houston Metropolitan Research Center, MSS 229.

The neighborhood’s builders had bigger plans for the corner. Reagan Lodge No. 1037, A.F.&A.M. — named for John H. Reagan, U.S. Senator, first chairman of the Texas Railroad Commission, and one of the most distinguished Texans of his century — was chartered December 12, 1910, the first Masonic lodge instituted in Houston’s suburbs. Its public installation picnics drew crowds reported at a full thousand people — in a town of nine thousand. By 1917 the lodge and its affiliated orders were meeting in a hall built on this corner, and the address never left the papers again: meetings, dances, flower shows, funerals — the whole civic life of a young neighborhood, week after week.

Group photograph of Reagan Lodge members, 1910s-20s, restored
Members of Reagan Lodge, photographed in the 1910s–20s. Houston Metropolitan Research Center, MSS 229-139 (digitally restored).
1928 Houston Post: Leaders To Be Installed, with portraits
“Leaders To Be Installed” — H. C. Colley, Worshipful Master of Reagan Lodge, among the Heights Masonic leadership of the late 1920s. Houston Post, June 25, 1928.

By the end of the 1920s the lodge counted over 800 members and had outgrown its frame hall completely. It decided to build something permanent.

1930

A Temple for the Heights

On March 23, 1930, both Houston dailies announced a $140,000 lodge building for the corner — three stories and a basement, designed by Lamar Q. Cato, the former Houston city architect whose schools and civic buildings were rising all over the region (his later work includes the original University of Houston quadrangle dormitories). Bace Construction Co. took the contract; the city issued the permit that June. The design carried real ambition for a neighborhood lodge: a full auditorium with a stage, a library, club rooms, quarters for the Eastern Star, Rainbow Girls and DeMolay — and a bowling alley in the basement.

On July 26, 1930, the cornerstone was leveled with full Masonic ceremony under a Grand Lodge dispensation, with 55th District Court Judge Ewing Boyd as orator. The stone is still legible today, carrying the lodge’s dates and the full 1930 officer roster.

The 1930 cornerstone, fully legible with officer roster
The cornerstone in place: “Reagan Lodge No. 1037 A.F.&A.M. — Chartered Dec. 12, 1910, Instituted Dec. 31, 1910” — with the 1930 officer roster below.

The finish work ran late for the best possible reason: the marble. The entry was trimmed in pink Tennessee marble, and the Chronicle reported that “some delay in finishing the building has been experienced because of slow shipments of the pink marble from Knoxville, Tenn.” When it opened — the celebration was planned for December 21, 1930, the lodge’s own anniversary — the Chronicle called it “the latest and most imposing structure in Houston Heights.” The completed cost carried by the lodge’s history and the Texas historical marker: $110,700 — real money in the first year of the Depression, in a building of brick, steel and stone that has now stood for ninety-five years.

$110,700
completed cost, 1930
3 + 1
stories plus basement
Pink Tennessee
marble, shipped from Knoxville
1 bowling alley
in the basement
1930-31 city directory listing: 1100 Masonic Temple
The building’s first city-directory listing, 1930–31: “1100 Masonic Temple — Reagan Lodge No. 1037 A.F.&A.M.”
1930 – 1935

The Civic Heart of the Heights

For its first five years the temple was the Heights’ living room. The Eastern Star chapter met twice a month and threw turkey suppers in the club rooms; the Rainbow Girls staged a carnival on the lawn; church youth groups put on three-act comedies on the auditorium stage; the Reagan High “Red Coats” danced until midnight to raise money for band uniforms; a wedding was solemnized in the hall. In 1932 and 1934 the joint public installation of six Masonic bodies was held on the temple grounds — picnic at six, ceremony after.

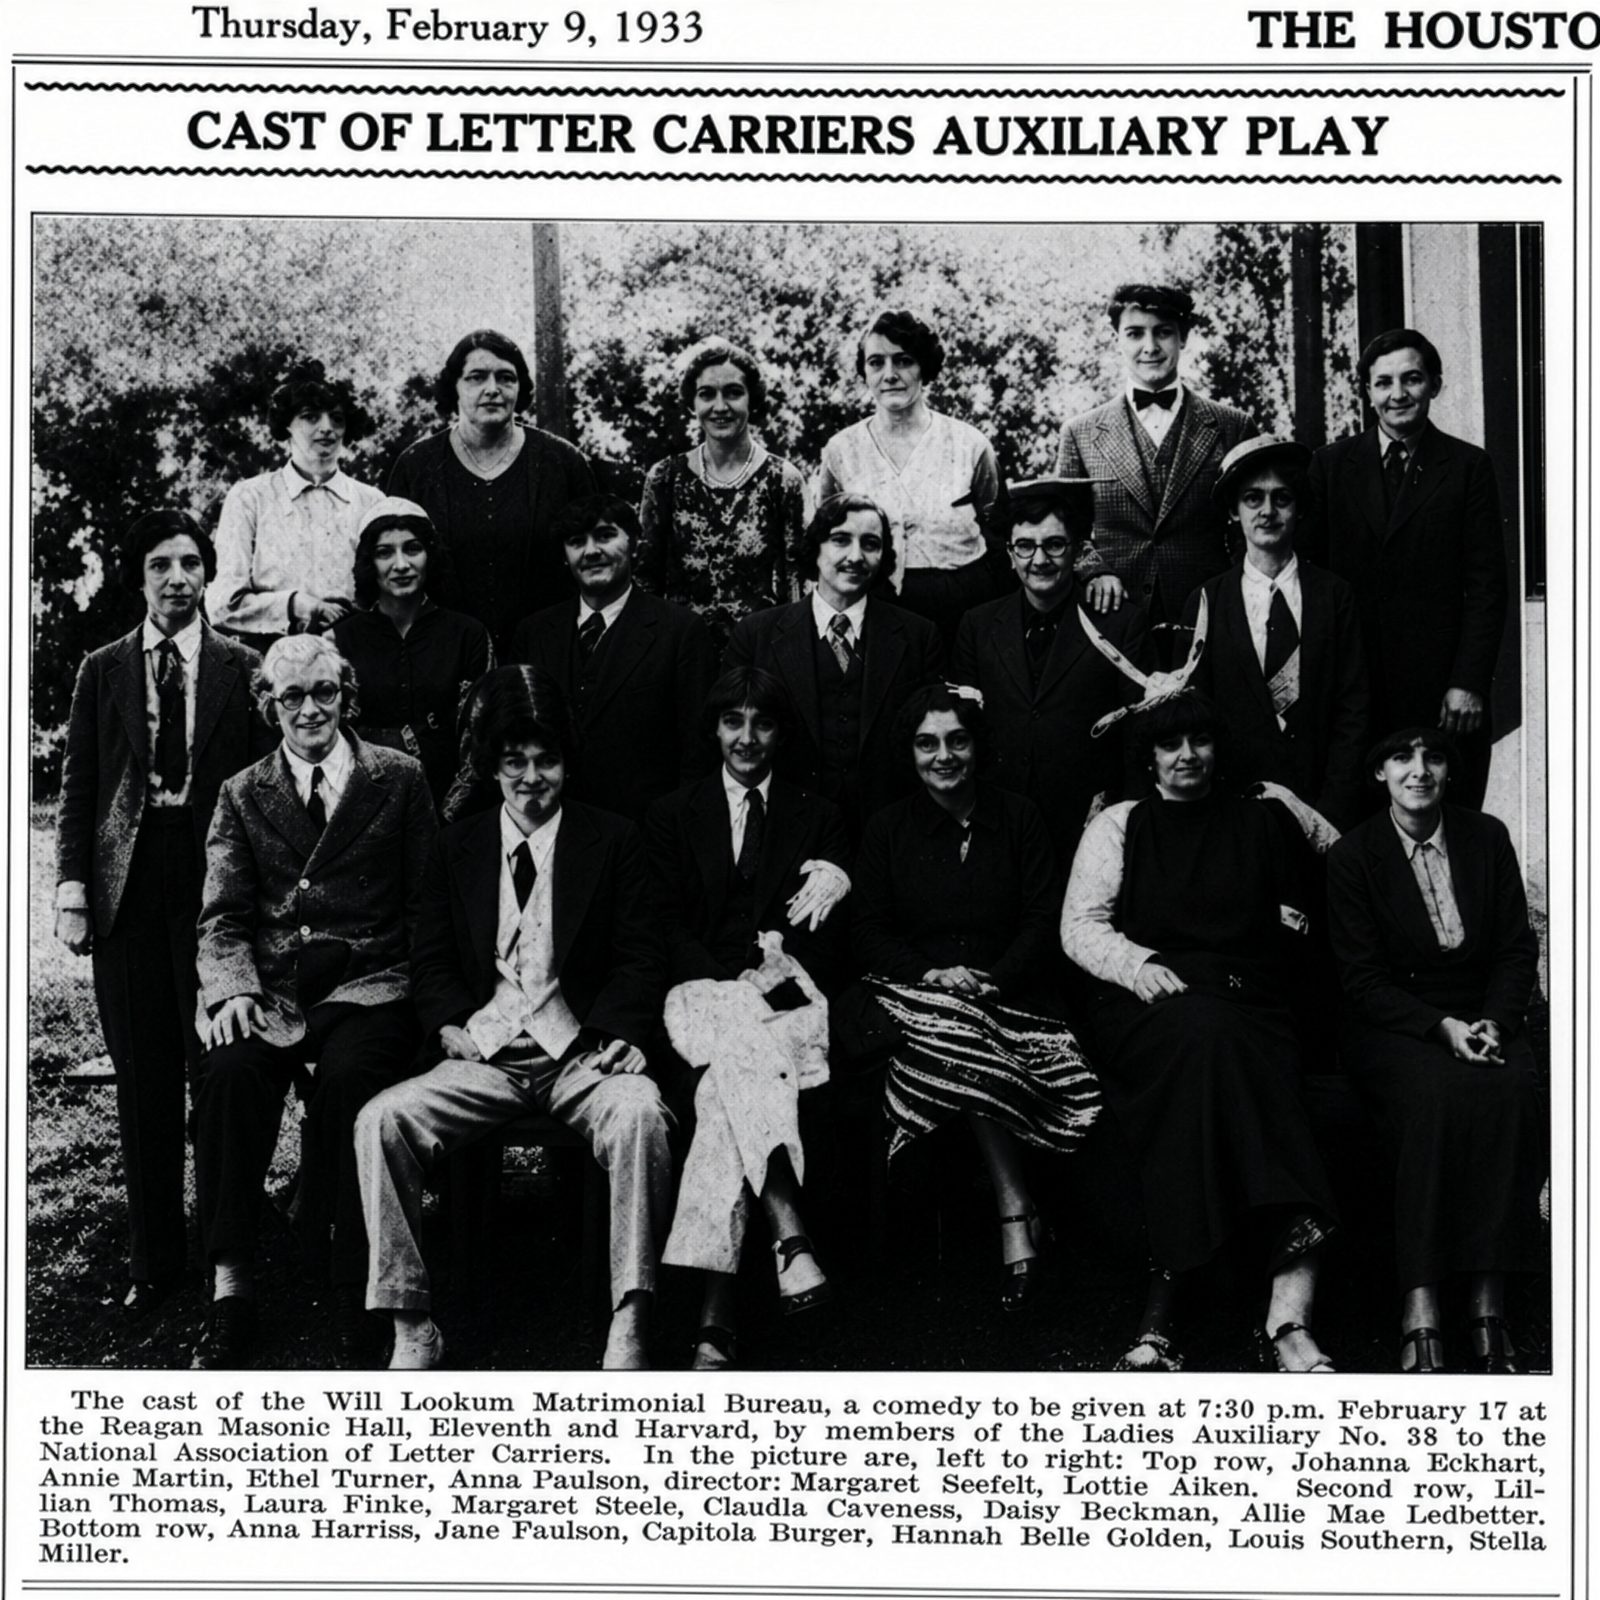
Cast of Letter Carriers Auxiliary play at Reagan Masonic Hall, 1933
The cast of a Letter Carriers Auxiliary comedy, staged at “the Reagan Masonic Hall, Eleventh and Harvard,” February 1933. Houston Chronicle, February 9, 1933 (digitally restored).
Officers of Rainbow for Girls, installed at Reagan Masonic hall
Officers of the Rainbow for Girls, installed at Reagan Masonic Hall — the temple’s second floor was purpose-built for the youth orders. Houston press, early 1930s (digitally restored).

Then the Depression arrived in earnest. The lodge’s members fought for their building the way neighborhoods fight for things they love: in teams, in public, dollar by dollar. By May 1933 the temple debt fund stood at $37,100 — captains named Hayes, Brogdon, Eberspacher, Holaday and Reed reporting their totals at Monday-night committee meetings.

1933 clipping: $37,100 Raised to Pay Debt of Masonic Group
“$37,100 Raised to Pay Debt of Masonic Group” — the members’ campaign for their building, deep in the Depression. Houston Chronicle, May 16, 1933 (digitally restored).
J. F. Helms memorial portrait and funeral notice, 1932
J. F. Helms — charter member, early Worshipful Master, longtime secretary, and former Heights school-board president (Helms School carries his name) — memorialized in the Houston press, September 1932 (digitally restored). His funeral was held in the temple’s own auditorium.

In the end the Depression won the building. In 1935 — with the debt beyond even a determined membership, in the same years that took lodge buildings from fraternal orders across Texas and the nation — the temple passed out of the fraternity’s hands. The lodge itself never missed a meeting: it moved to rented quarters at Eighth and Harvard, rebuilt its membership through the 1940s to nearly triple its Depression size, and dedicated a handsome new hall of its own on Heights Boulevard in 1948. In 1967 one of its own, J. W. Chandler, was installed Grand Master of Masons in Texas, and in 2010 the lodge received an Official Texas Historical Marker. It is active to this day.

The building, meanwhile, began the second of its many lives.
1935 – 1943

The Building That Wouldn’t Quit

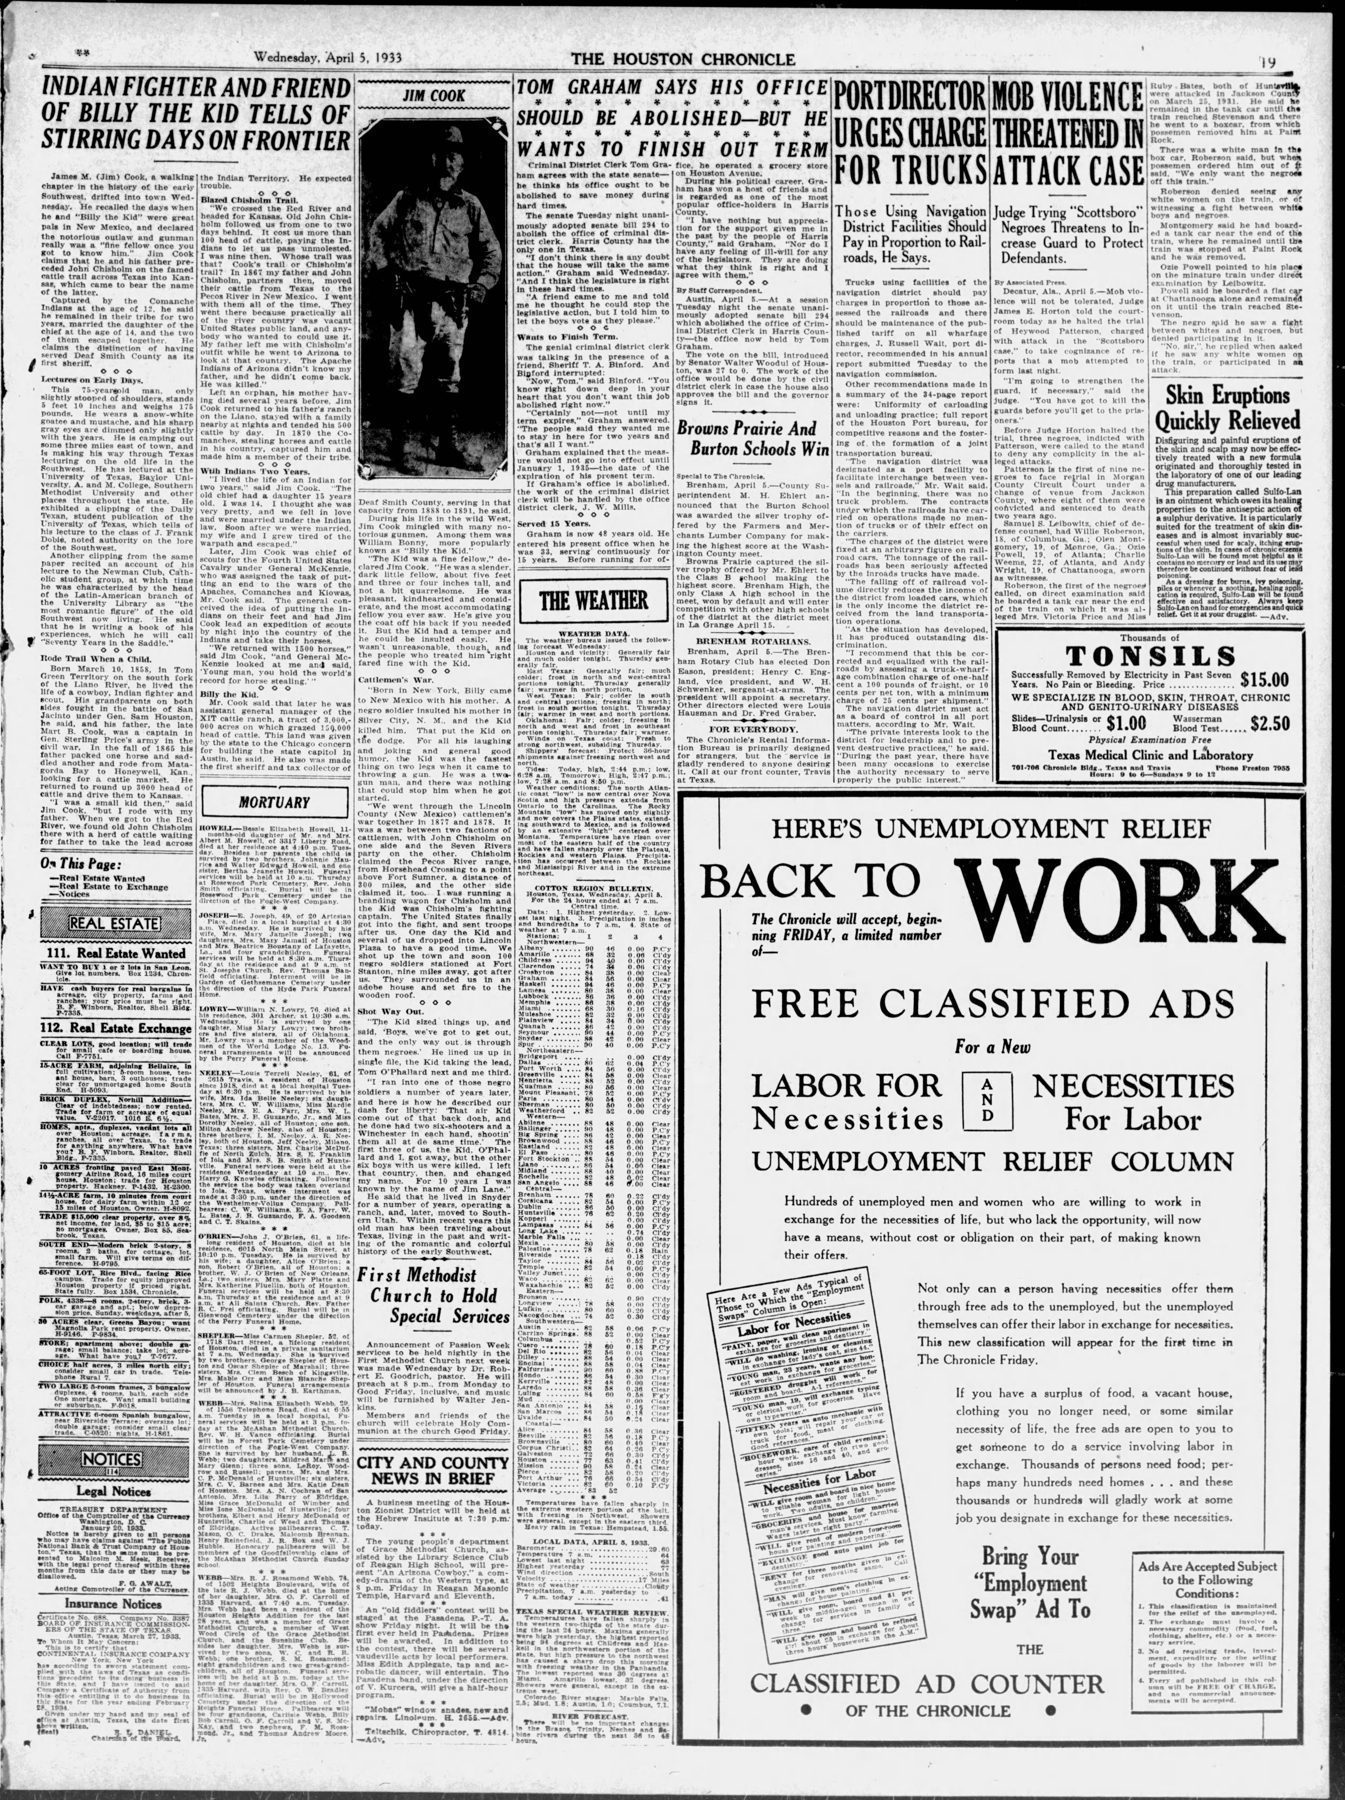
In September 1939 Houston insurance man Lester A. Miller bought the building from Houston National Bank for about $40,000 — “the former home of the Reagan Masonic Lodge,” as the Chronicle put it. His Home Life Assurance Company moved its home office in, and by 1940 the papers had a new name for the corner: the Legal Reserve Building.

1939 clipping: Insuranceman Buys Building on Harvard
“Insuranceman Buys Building on Harvard.” Houston Chronicle, September 10, 1939 (digitally restored).

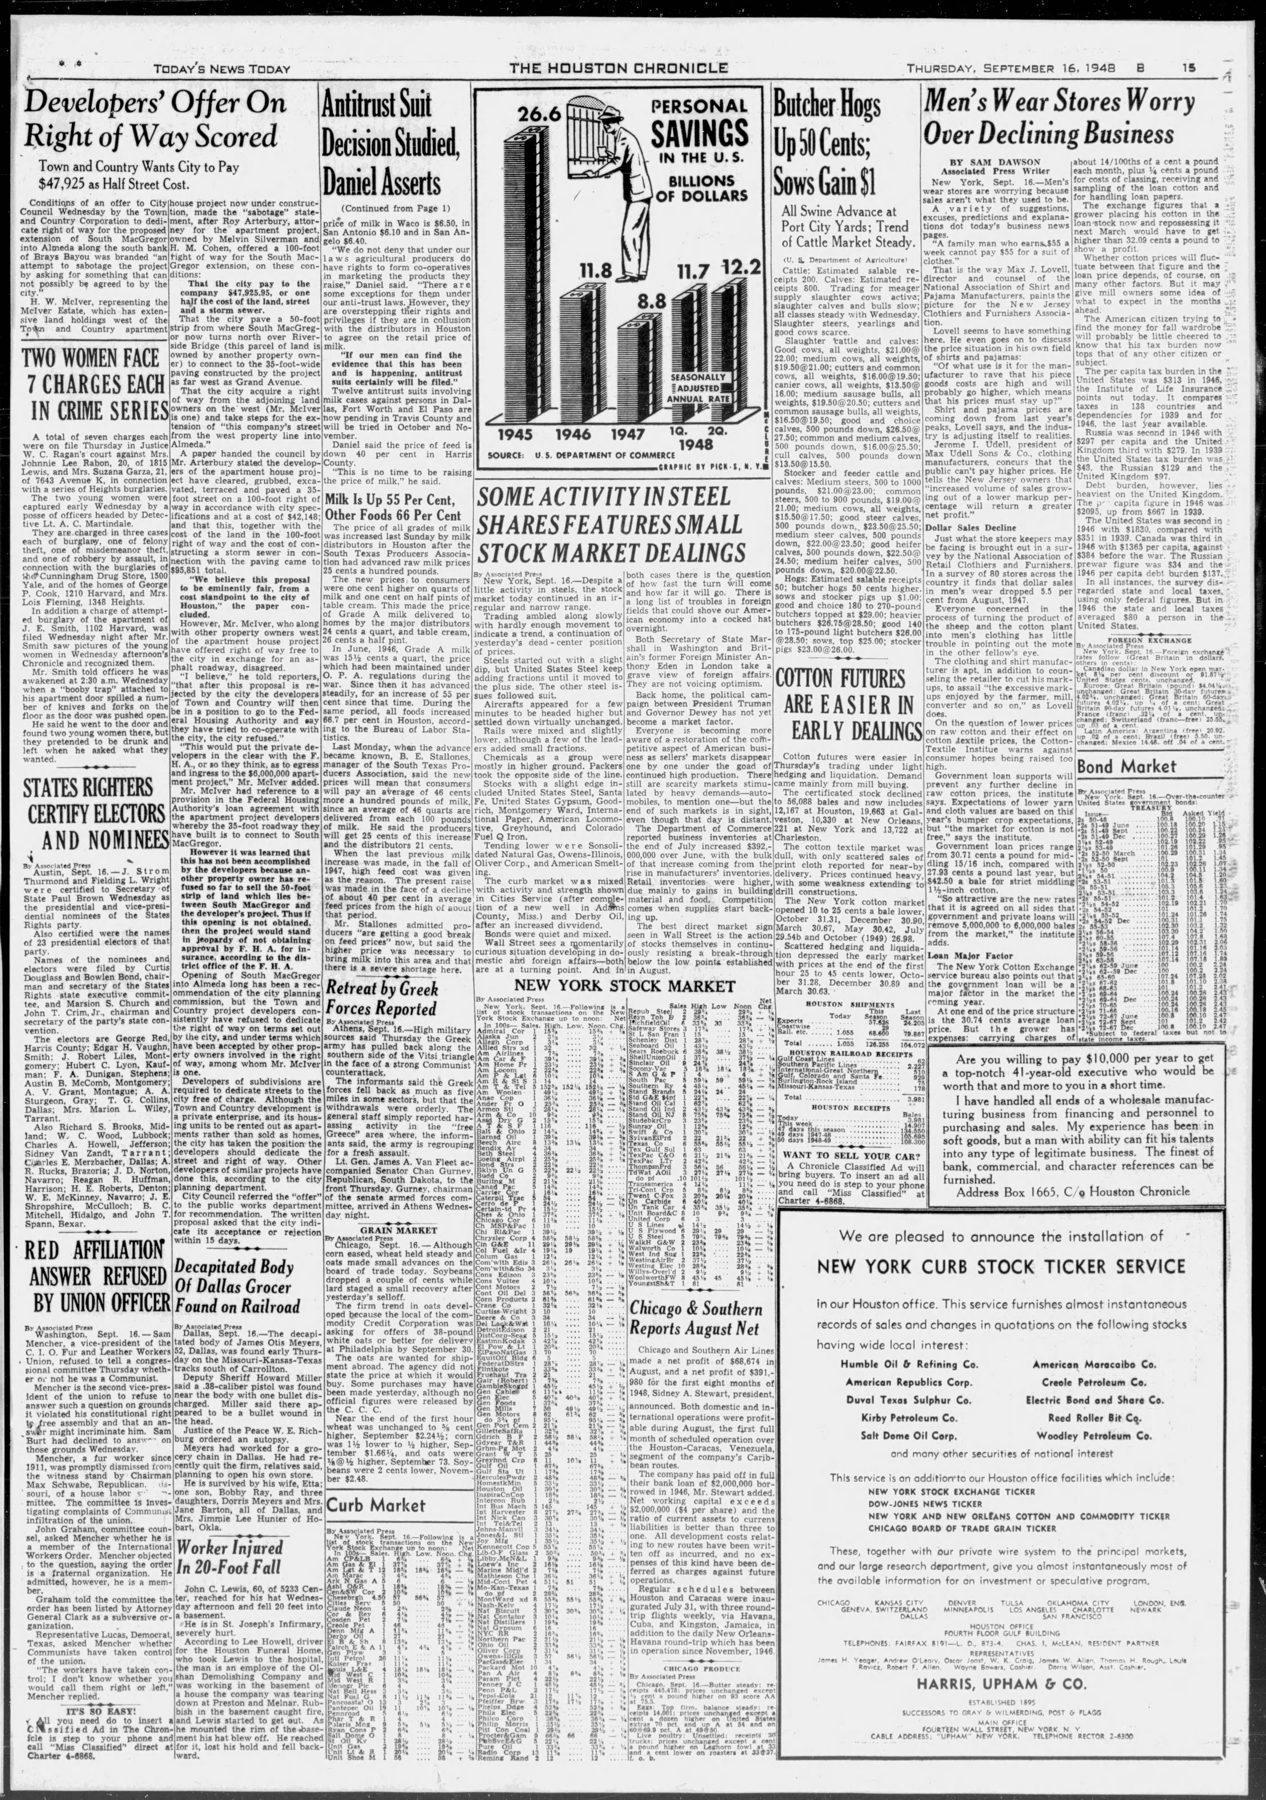
The old lodge floors proved endlessly adaptable. A dance academy — the Mary Jane Studios — took “spacious new quarters … with 7,000 square feet of space” in 1939. A civic federation met in the assembly room. And by late 1940 the building had become an armory: Company F of the 111th Engineers, Texas National Guard — the Houston company of the storied 36th Division — drilled at “the organization’s armory at Eleventh and Harvard,” where Major General Claude Birkhead inspected them in December 1940, two weeks after the regiment was called into federal service for the war.

December 1940 Houston Chronicle page: General Birkhead inspects Company F, 111th Engineers at their armory, Eleventh and Harvard
Men of Company F, 111th Engineers pitch tents at their armory, Eleventh and Harvard, for General Birkhead’s inspection — the building visible behind them. Houston Chronicle, December 5, 1940 (digitally restored).

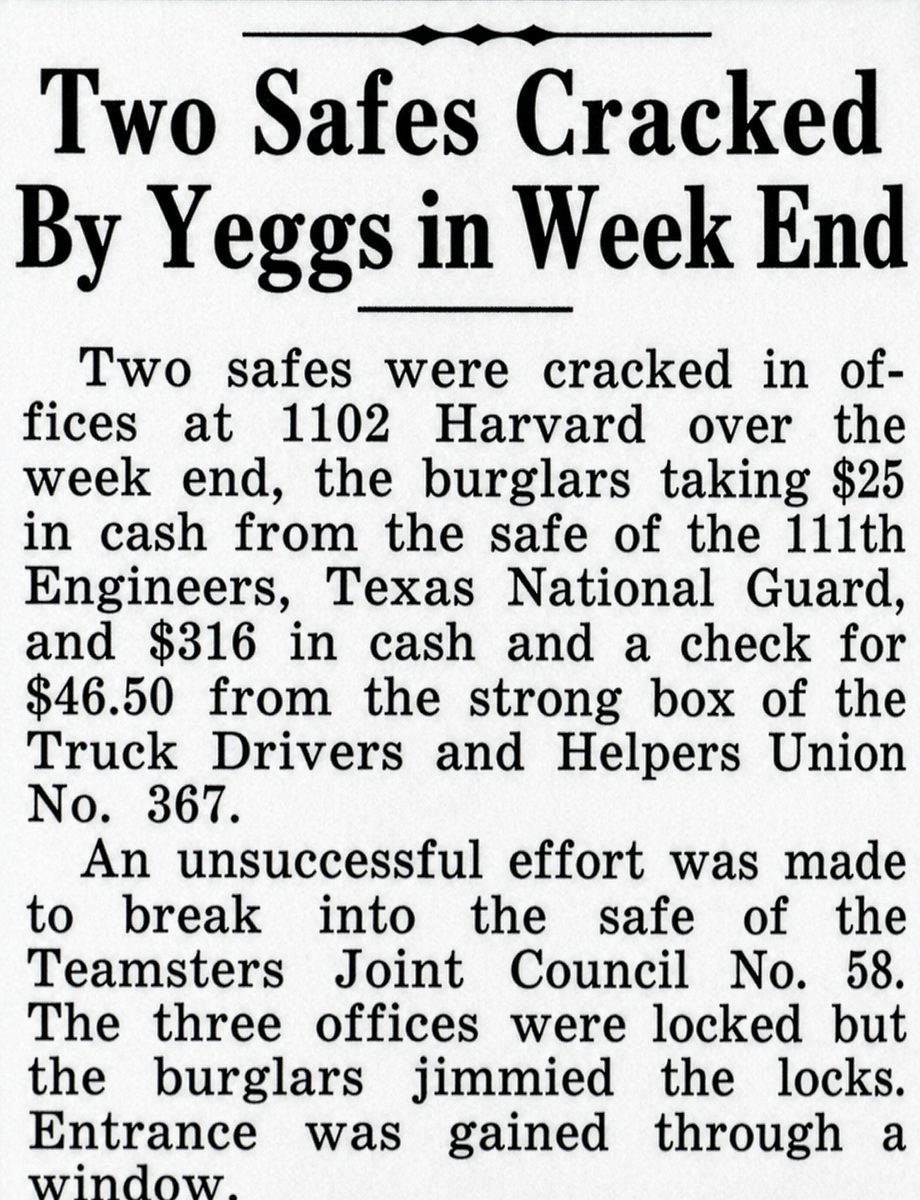
The building’s wartime tenant roster reads like a cross-section of home-front Houston: the National Guard engineers, a truck drivers’ union local, and the Teamsters’ Joint Council No. 58. We know because of a burglary: the Chronicle of December 8, 1941 — the morning Houston read about Pearl Harbor — reported that “yeggs” had cracked two safes in the building’s offices over that same weekend, making off with $25 from the 111th Engineers and $316 from the truck drivers’ union, while the Teamsters’ safe held.

December 8, 1941 clipping: Two Safes Cracked By Yeggs in Week End
“Two Safes Cracked by Yeggs in Week End” — the building’s offices burgled on the weekend of Pearl Harbor. Houston Chronicle, December 8, 1941 (digitally restored).
1943 – 1964

War Workers & the Long Middle Age

In 1943, under a seven-year lease to the federal government, the building answered the housing emergency of wartime Houston: its upper floors were converted into two dozen apartments for war workers. By 1946–47 the city directory lists “1102 Apartments” with thirty-five numbered units — and the ground floor and shop row went right on working. Over the years the storefronts along East Eleventh held pharmacies, cleaners, barbers, a watchmaker, a community newspaper office, a U.S. post office substation, and Jewel Tea’s Heights office.

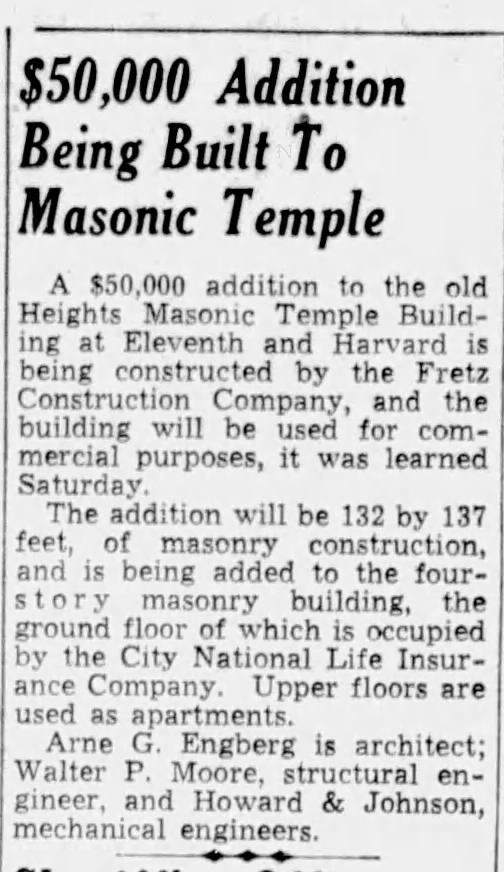
In 1951 the building grew: City National Life Insurance Co. — Lester A. Miller, president — added a $50,000 commercial addition, designed by architect Arne G. Engberg, who had spent three years as chief draftsman for Shreve, Lamb & Harmon, architects of the Empire State Building. The structural engineer was Walter P. Moore — the Houston firm that would later engineer the Astrodome — and the builder was Fretz Construction.

1951 clipping: $50,000 Addition Being Built To Masonic Temple
“$50,000 Addition Being Built to Masonic Temple” — Engberg, Moore, and Fretz on one job card. Houston Chronicle, February 25, 1951 (digitally restored).
1954 Chronicle: 5 Masonic Lodges Plan Installation Ceremonies
The lodge’s world kept turning nearby: “5 Masonic Lodges Plan Installation Ceremonies,” with Reagan Lodge’s A. C. Martindale among the portraits. Houston Chronicle, June 20, 1954.

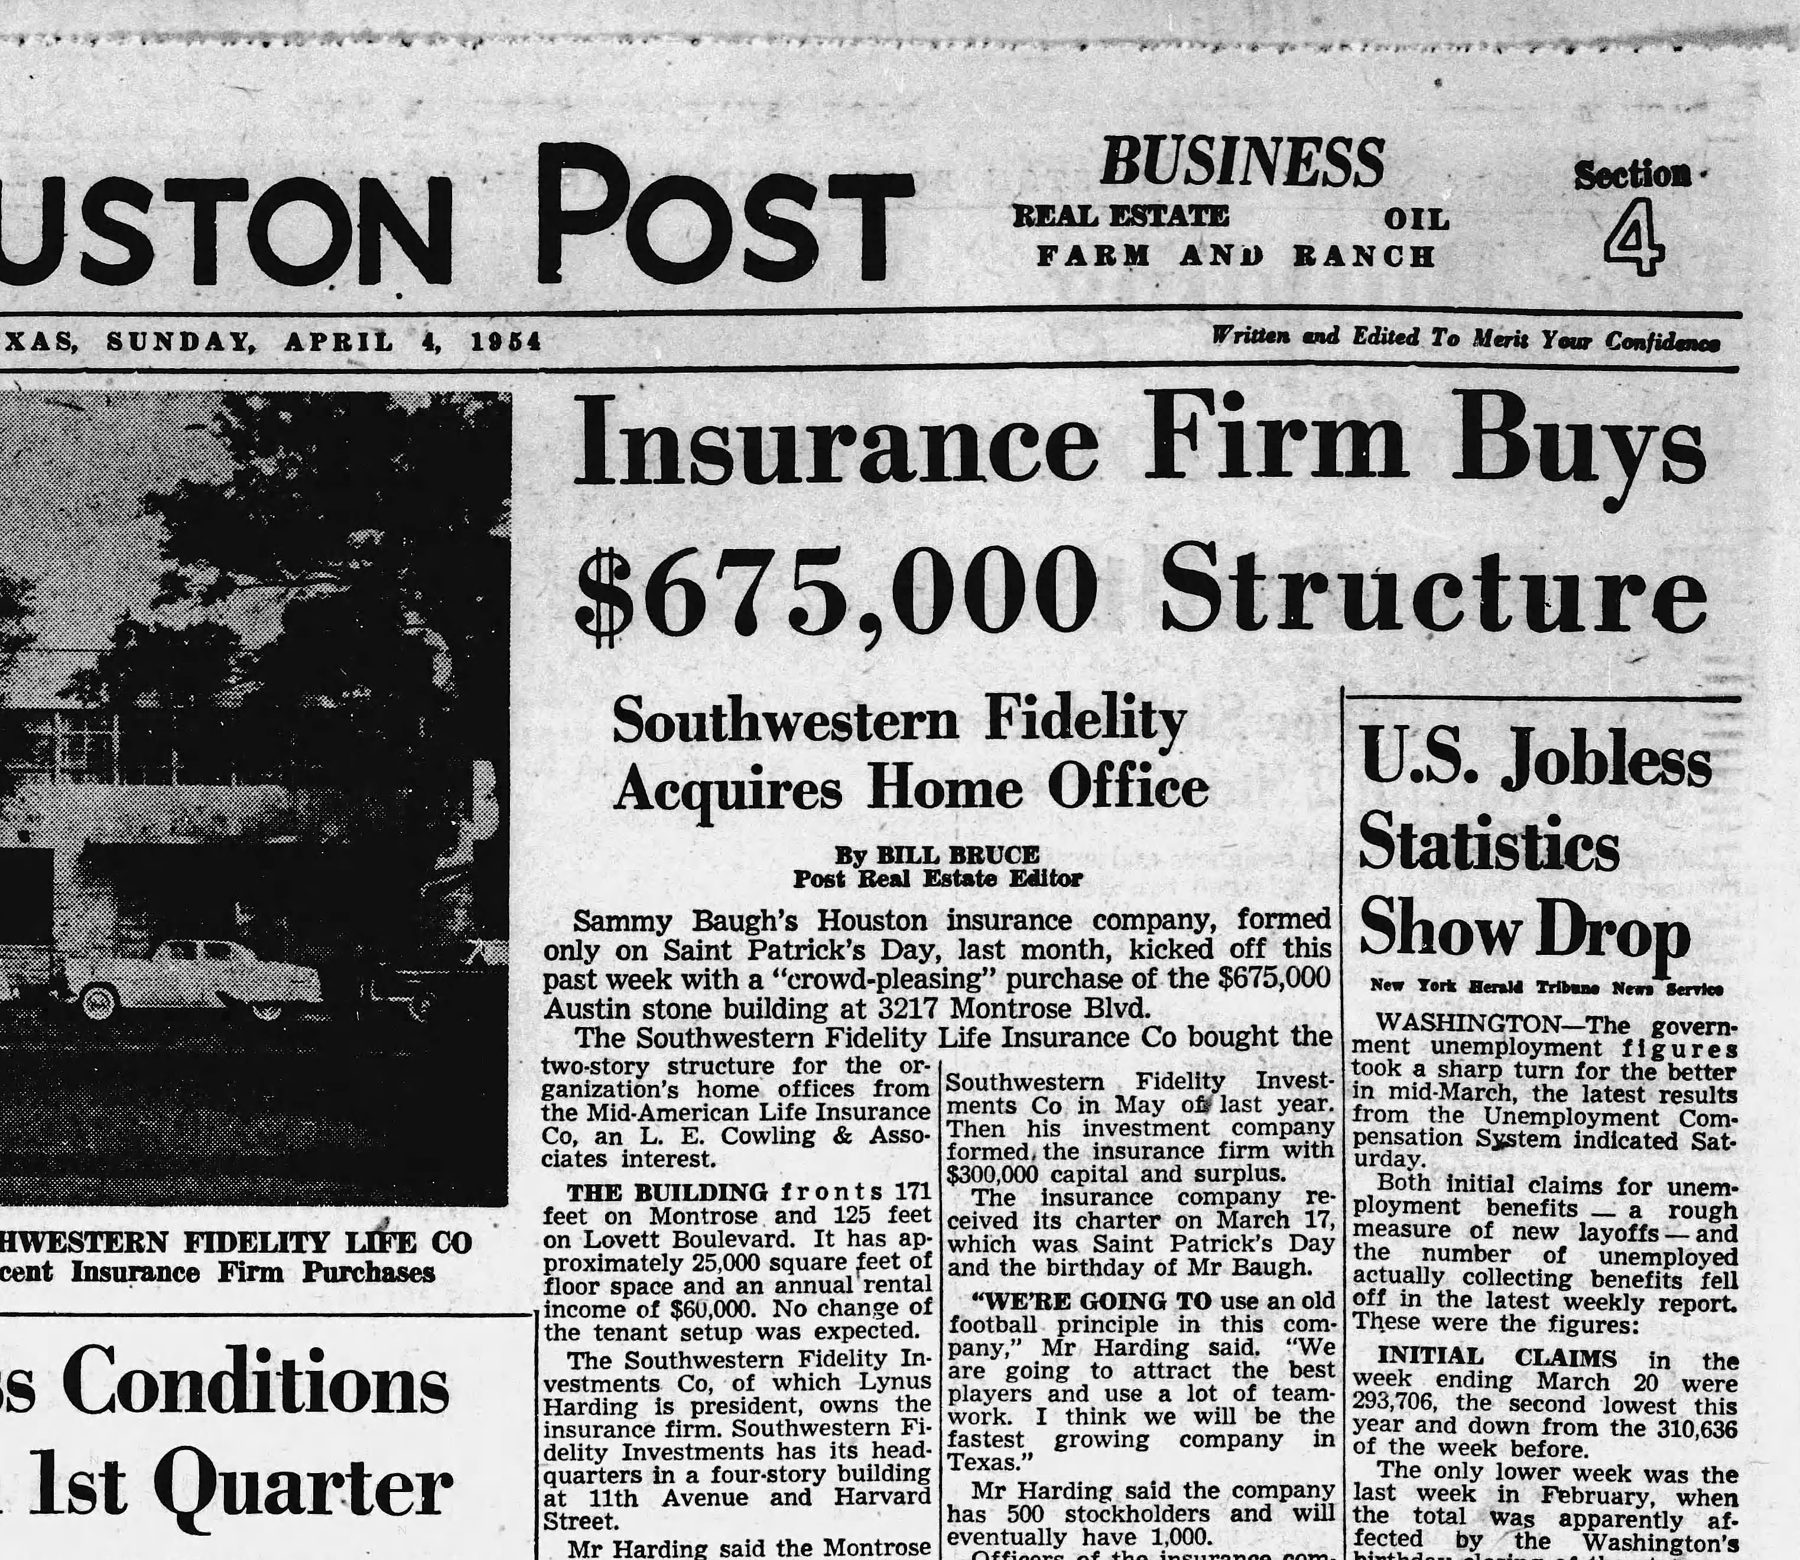
Then came the building’s most famous tenant. From 1954 to 1957, the office block at 207 East 11th — the building’s commercial frontage — was the headquarters of Southwestern Fidelity Life Insurance Company, whose president was Sammy Baugh: charter member of the Pro Football Hall of Fame, the greatest quarterback of the game’s first half-century, then coaching at Hardin-Simmons and ranching in Rotan while running his insurance company out of the old temple’s shop row. When the company outgrew the space and moved to Montrose in 1957, its lease ad made the neighborhood’s case without blushing: “4700 square feet — one of Houston’s most beautiful office interiors,” with paneled oak and mahogany, wall murals, and a sixty-car parking lot.

1957 For Lease advertisement for 207 East 11th Street with interior photographs
The 1957 “For Lease” ad for the building’s office block at 207 East 11th — “one of Houston’s most beautiful office interiors” (digitally restored).
1964

The Blueprint Portrait

In July 1964 a Dallas insurance company commissioned the Houston architecture firm Wirtz, Calhoun, Tungate & Jackson to draw a complete renovation study of the building. The renovation was never carried out — but the drawings survive, and they are the earliest known detailed architectural portraits of the building: every elevation, every floor, the storefronts, the steel columns in the masonry, even the faint outline of the Masonic square-and-compass emblem the draftsmen recorded on the frieze above the entrance. They are a remarkable record of how solidly the building was made — and of how little the essentials have changed.

1964 elevations sheet: south, west and north faces of the building
The 1964 elevations sheet: South (East 11th), West (Harvard), and North faces, with the material call-outs — ornamental stone, glazed tile, face brick. Wirtz, Calhoun, Tungate & Jackson renovation study, July 10, 1964.
1964 first floor plan
First-floor plan from the same 1964 study.

“Antiquity with modern class, and prestige”

— how Harvard House introduced itself to Houston, in the words of its own 1982 sales campaign.

1979 – 2000

Harvard House

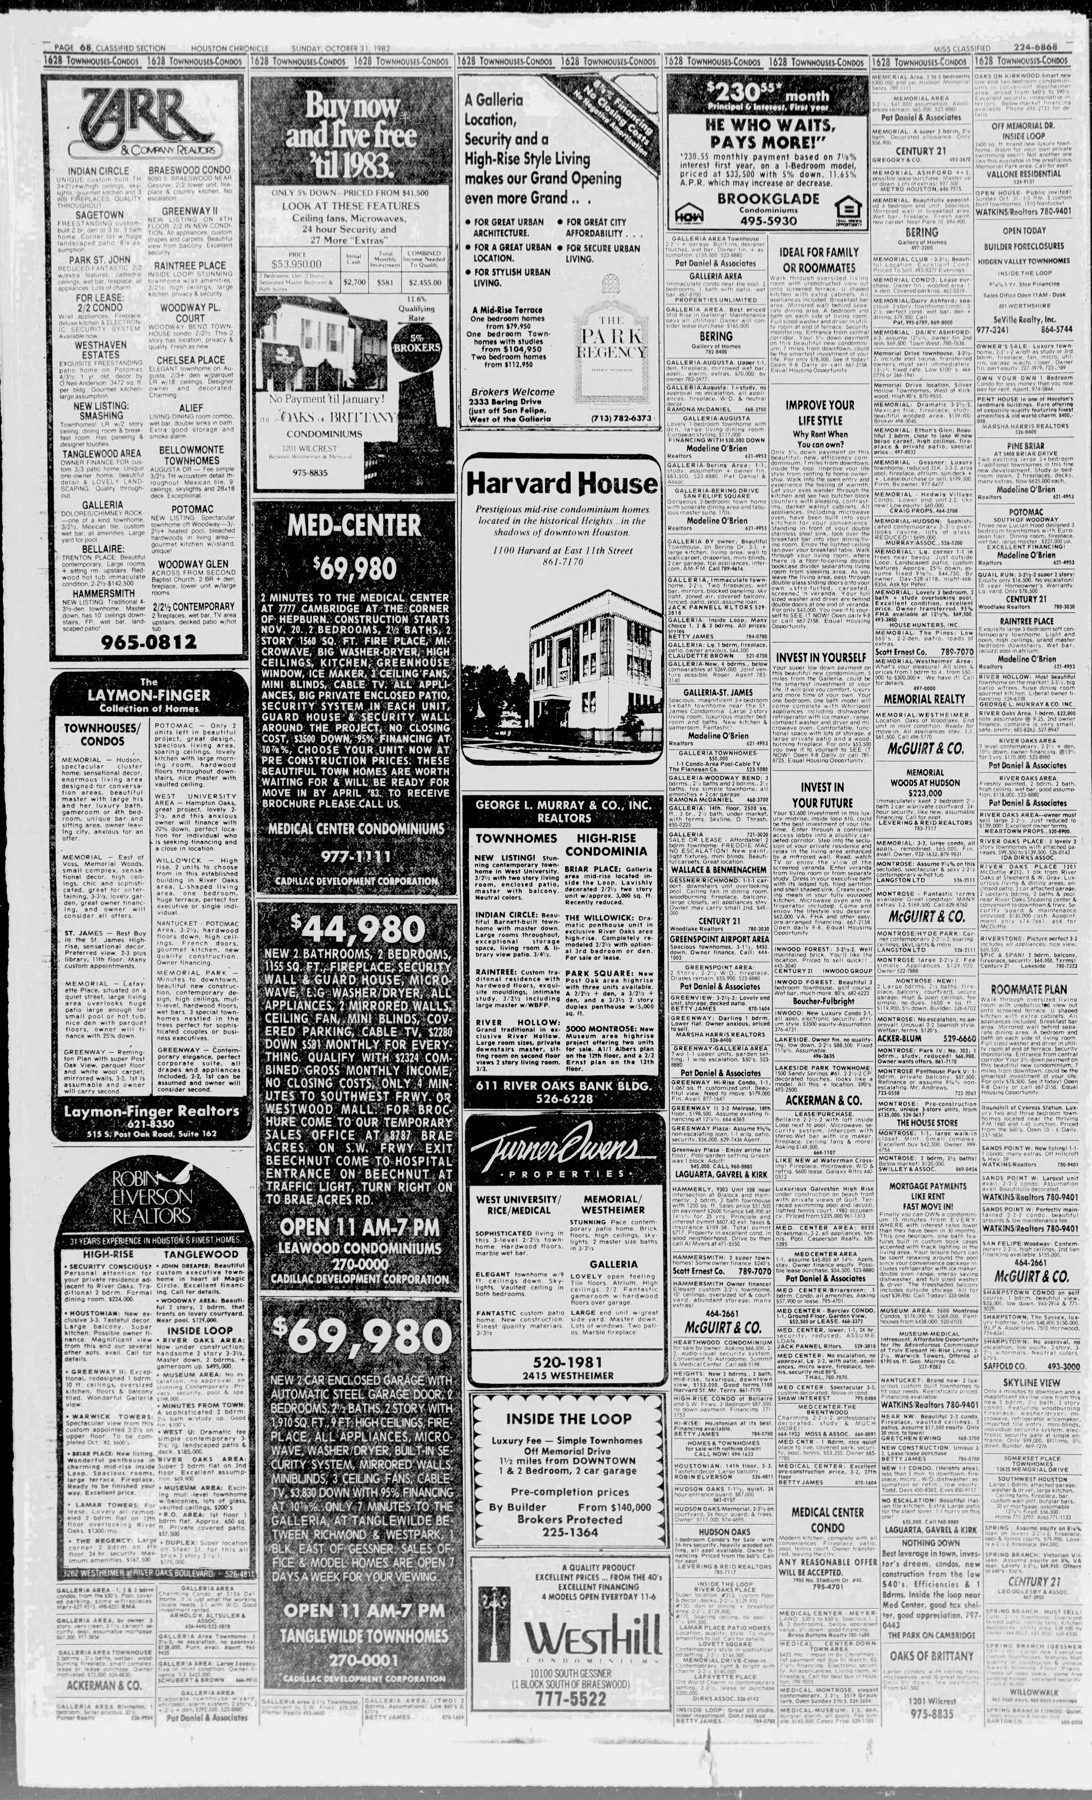
The Heights spent the 1960s and 70s out of fashion, and the corner went quiet with it. The comeback began at this building early: in 1979 a developer acquired the property, and by January 1981 it carried the name it holds today — Harvard House. The 1982 sales campaign leaned proudly into what the building actually was: “ANTIQUITY with modern class, and prestige,” the classifieds promised — condominium homes with French doors, terraces, and wine cellars inside a 1930 landmark, “in the shadows of downtown Houston.” The condominium declaration was filed in 1985, adding the landscaped gazebo courtyard to the property.

The oil bust made the 1980s hard on every ambitious Houston project, and this one changed hands through the era’s bank failures and workouts like much of the city’s best real estate — but the building did what it has always done: it held on. By the 1990s its units were selling to individual owners, and by 2000 Harvard House was trading as what it remains — some of the most distinctive homes in the Heights, inside the most storied building on the block.

Today

The Building Today

A researcher who surveyed six comparable fraternal buildings put it plainly: this building’s survival is unusual not because it escaped change, but because it absorbed all of it — a Depression foreclosure, an insurance home office, a dance academy, an armory, a union hall, federal war housing, a mid-century shop row, and a condominium rebirth — and it is still here, three stories of brick and pink Tennessee marble on its original corner. The square-and-compass outline is still faintly visible over the Harvard Street entrance if the light is right. The basement that held the 1930 bowling alley holds a home today. The lodge that built it thrives two miles away and left its cornerstone here, dates intact.

Houston Heights is now one of the most sought-after historic neighborhoods in Texas. Most of the houses around this corner are protected for being old; Harvard House is simply documented — in newspapers from 1905 to 2000, in Grand Lodge proceedings, in city directories, in original 1964 architectural drawings — as one of the most fully-storied buildings in the neighborhood. Few homes anywhere come with a biography like this one.

95
years on its corner
6
distinct lives lived
1905–2000
newspaper record
1
cornerstone, still legible

Listen — The Many Lives of 1100 Harvard Street

An AI-narrated audio companion to this history.